The Pistachios Sample Café
Before we ask you for anything, here's exactly what our AI Café Design Studio produces — a complete, operational plan for a realistic café. This one is fictional, but everything you see is how we'd approach the real thing.
The layout
Before & after.
Before — empty shell
After — Pistachios AI layout
Indicative operational layout produced by the AI Café Design Studio. Not a construction drawing. Dimensions and services must be confirmed on site.
The finished café · warm style
Interior finish: Hilly Fields — warm & homely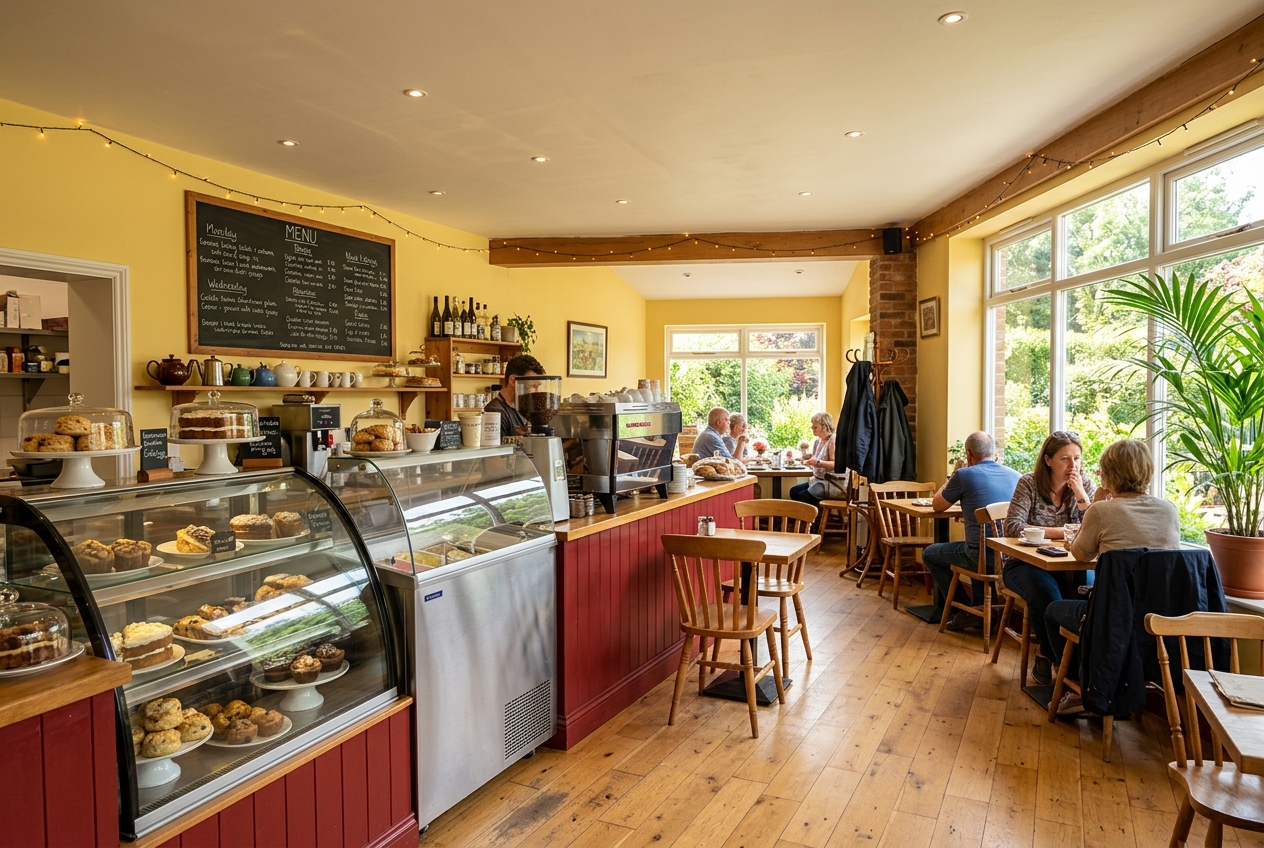
A photorealistic look at the same plan, brought to life. Every café has its own character — this one takes the warm Hilly Fields feel (red counters, sunny walls, oak floor); our Greenwich café, by contrast, is bright and clinically white. In the studio you can preview your design in any style, in interactive 3D.
Designed around how cafés work
Three flows.
Customer flow
Entrance → queue → order → pay → collect → sit / takeaway → exit.
Staff flow
Till → coffee → food → collection → customer, with minimal crossing.
Food flow
Delivery → storage → preparation → service → dirty crockery → washing-up.
What it needs
Equipment itinerary.
Prices last checked: June 2026, ex-VAT and indicative only — confirm current price and availability with each supplier before purchasing. Suppliers shown (Conti, Nisbets, Lincat, Buffalo) are typical UK sources; equivalents may be substituted.
Structure & figures informed by real Pistachios equipment itineraries (Buckland, Friary Park, Beckenham). Outdoor bistro seating is optional and extra (good-value ranges start low; premium e.g. Bridgman up to ~£10,000). Individual specifications must be confirmed for your premises. Confirmed · Estimated · Assumed · Requires confirmation — the full AI plan labels every line.
Simple to prepare · Simple to train · Controlled wastage
Starter menu.
Coffee & tea
Espresso menu, filter, teas, hot chocolate
Cold drinks
Soft drinks, juices, iced coffee
Cakes & pastries
Traybakes, cakes, cinnamon rolls
Ice cream
Scoops & cones
Breakfast rolls
Bacon, sausage, egg
Sandwiches
Made fresh, simple fillings
Toasties & paninis
Contact-grilled to order
Soup & simple salads
Seasonal, low waste
The knowledge came first
Then & now.
Then
For decades we planned cafés by hand — architect's floor plans, equipment itineraries and a lifetime of knowing what actually works behind the counter.
Original hand-drawn café plan & equipment itinerary
(supplied — to be embedded here as a scanned image)
Now
…now we combine that experience with AI to produce the same thinking as a clear digital plan — layout, equipment, flows and indicative costs — in minutes.
See the digital layout above ↑
Ready for your own?
Want the complete plan for your café?
Enter your premises, upload a plan or photo, and get a complete AI Café Plan — layout, equipment itinerary, indicative costs, starter menu, the three flows, operational notes and a downloadable report.
Complete AI Café Plan — £49.95Accounts, uploads & secure payment are being switched on shortly. Start with the free taster meanwhile.